• Welcome to AppraisersForum.com, the premier online  community for the discussion of real estate appraisal. Register a free account to be able to post and unlock additional forums and features.

Square footage of the staircase- I should know this

davetherock

Freshman Member
Joined
Sep 3, 2012
Professional Status
Certified Residential Appraiser
State
Mississippi
I cannot find anything about measurements on the search - so here goes - The staircase goes up 10 steps, hits a landing area of 4'x4', takes are hard right turn of 90 degrees, and goes up another 10 steps to the 2nd floor room. Another appraiser on the same house counted the entire staircase up and over to the right as sq footage for both levels. I only counted both for the 2nd ten steps after the landing - going straight up to the 2nd floor. So we are off about 40 sq ft.
 
I cannot find anything about measurements on the search - so here goes - The staircase goes up 10 steps, hits a landing area of 4'x4', takes are hard right turn of 90 degrees, and goes up another 10 steps to the 2nd floor room. Another appraiser on the same house counted the entire staircase up and over to the right as sq footage for both levels. I only counted both for the 2nd ten steps after the landing - going straight up to the 2nd floor. So we are off about 40 sq ft.
KISS Man!! You learned this as a Trainee! Keep it simple Stupid..lol.. dont sweat it.. make a "guesstimate". Our job is already difficult as it is and these are not architectural drawings.
 
KISS Man!! You learned this as a Trainee! Keep it simple Stupid..lol.. dont sweat it.. make a "guesstimate". Our job is already difficult as it is and these are not architectural drawings.
Do you know how many Pathetic sketches of other appraisers sketches I have reviewed in the past would make you Puke! Very Sloppy work & of course the State never prob has caught them.. lol
 
You all have it wrong. The area of the stairs is added to the GLA of the second floor. A room beneath the finished floor, connected to the first floor living area goes to the first floor GLA. One conjecture might be that only the part of the room under the stairs with at least 7' height counts, but the nuance is that if it is all finished area, then it all counts towards the GLA, regardless of height. Now, of course, the second floor open area above the staircase may be larger than the area of the staircase, in which case the difference between the open area and the staircase area gets subtracted from the second floor GLA.

To be clear, ANSI is a bit vague about whether the area under the stairs needs to be finished or partially finished. The common take seems to be: To be included in first-floor GLA, the area under the stairs needs to be partially finished, but not necessarily 100% finished. We might see a half-bath under the stairs or a closet of some sort, and their may be a small area that has too low of a ceiling height to have much use, ----->. but such a relatively small area is not worth dealing with separately.
 
Last edited:
In ANSI Z765-2021, stairs treads and landings are included in the floor from which the stairs descend. Openings to the floor below are not included in the square footage.
 
Easy revision.
 
You all have it wrong. The area of the stairs is added to the GLA of the second floor. A room beneath the finished floor, connected to the first floor living area goes to the first floor GLA. One conjecture might be that only the part of the room under the stairs with at least 7' height counts, but the nuance is that if it is all finished area, then it all counts towards the GLA, regardless of height. Now, of course, the second floor open area above the staircase may be larger than the area of the staircase, in which case the difference between the open area and the staircase area gets subtracted from the second floor GLA.

To be clear, ANSI is a bit vague about whether the area under the stairs needs to be finished or partially finished. The common take seems to be: To be included in first-floor GLA, the area under the stairs needs to be partially finished, but not necessarily 100% finished. We might see a half-bath under the stairs or a closet of some sort, and their may be a small area that has too low of a ceiling height to have much use, ----->. but such a relatively small area is not worth dealing with separately.
Good observation.


In my area, many homes have the staircase extruding into the garage and there is a storage area beneath the staircase. Some have a door and are enclosed and some are just open. This is unfinished space in the garage. Per ANSI, garages can never be included in the finished sqft.

But as we know, we include that area under the staircase as part of the first level sqft.

Most homes where the staircase is located in the finished floor area, the area under the staircase is unfinished. We count that all day long.

What would yaw do? Count or not count and why?
 
Good observation.


In my area, many homes have the staircase extruding into the garage and there is a storage area beneath the staircase. Some have a door and are enclosed and some are just open. This is unfinished space in the garage. Per ANSI, garages can never be included in the finished sqft.

But as we know, we include that area under the staircase as part of the first level sqft.

Most homes where the staircase is located in the finished floor area, the area under the staircase is unfinished. We count that all day long.

What would yaw do? Count or not count and why?

Well, North Carolina is not Silicon Valley, CA. If it is completely unfinished, then I certainly would not include that in the 1st Floor GLA. What I usually see is a finished closet. That is to say, the finished floor continues under the stairwell and into the small room, there is molding, the walls and ceiling are painted. You probably have some hooks for coats, some shelving in the back for storage (e.g., basketballs, footballs, bats, etc.), or, less frequently, a sink/toilet combination - which is a tight squeeze and questionably "strains" minimum required clearances, so that one might question whether it was really permitted.

1781117415948.jpeg
1781116985337.jpeg
 
Last edited:
Well, North Carolina is not Silicon Valley, CA. If it is completely unfinished, then I certainly would not include that in the 1st Floor GLA. What I usually see is a finished closet. That is to say, the finished floor continues under the stairwell and into the small room, there is molding, the walls and ceiling are painted. You probably have some hooks for coats, some shelving in the back for storage (e.g., basketballs, footballs, bats, etc.), or, less frequently, a sink/toilet combination - which is a tight squeeze and questionably "strains" minimum required clearances, so that one might question whether it was really permitted.

View attachment 109740
View attachment 109739
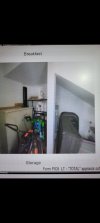
See my attached photo.

Im speaking of when the staircase extrudes into the garage.

The staircase is located in the finished floor area and is finished (within the conditioned space and will be part of the second floor sqft). But the area under the staircase is in the garage.
 

Attachments

  • Screenshot_20260610_152151_Gallery.jpg
    Screenshot_20260610_152151_Gallery.jpg
    309.1 KB · Views: 7
Find a Real Estate Appraiser - Enter Zip Code

Copyright © 2000-, AppraisersForum.com, All Rights Reserved
AppraisersForum.com is proudly hosted by the folks at
AppraiserSites.com
Back
Top